of state-of-the-art office space
0
0
of multifunctional space for local retail, dining, and additional uses
0
dedicated to residential living
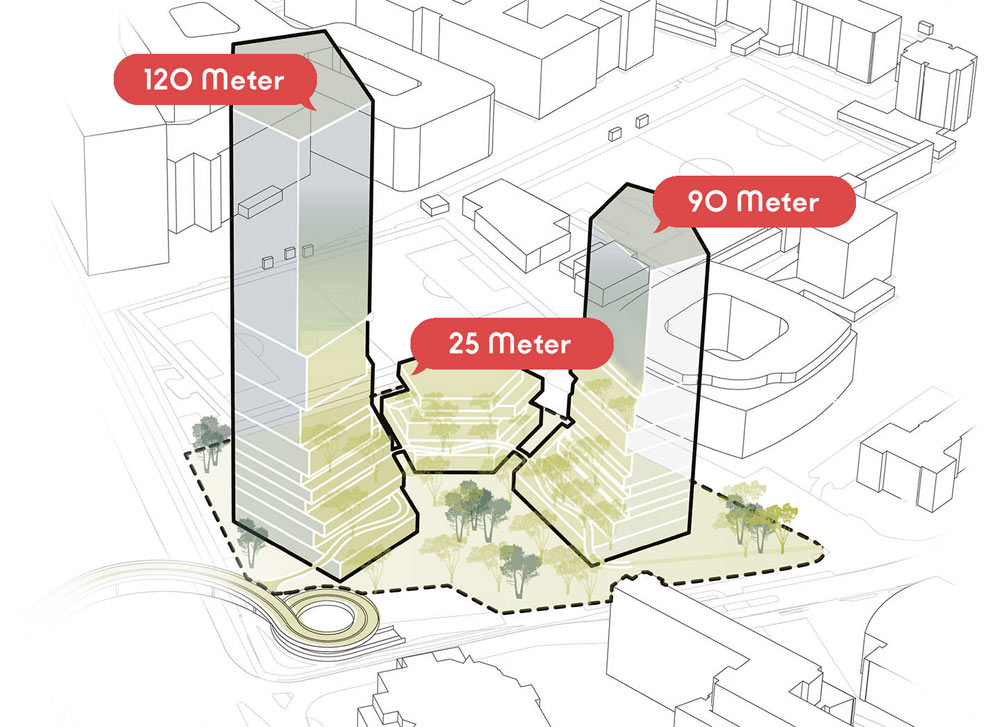
Strong visibility
through a stepped
skyline ranging from
90 to 120 meters.”
Enhanced acoustic protection
for the residential tower
through its polygonal design
and the shielding effect
of the office tower.
Architecture
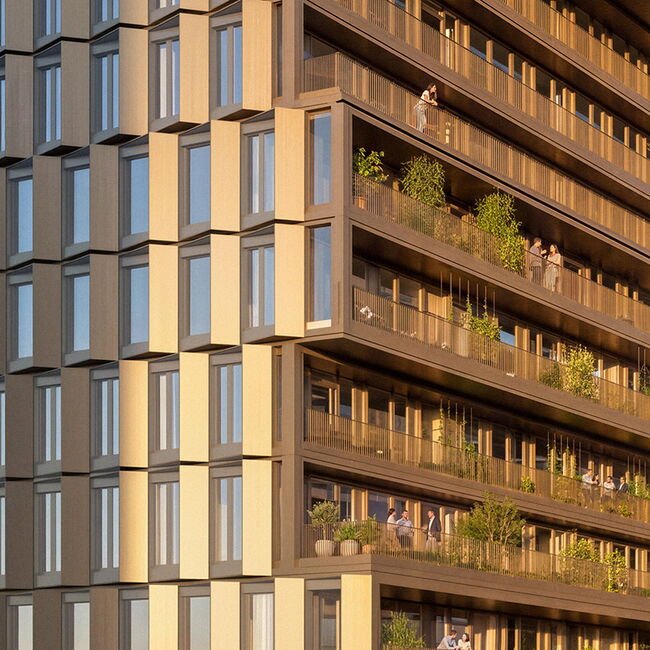
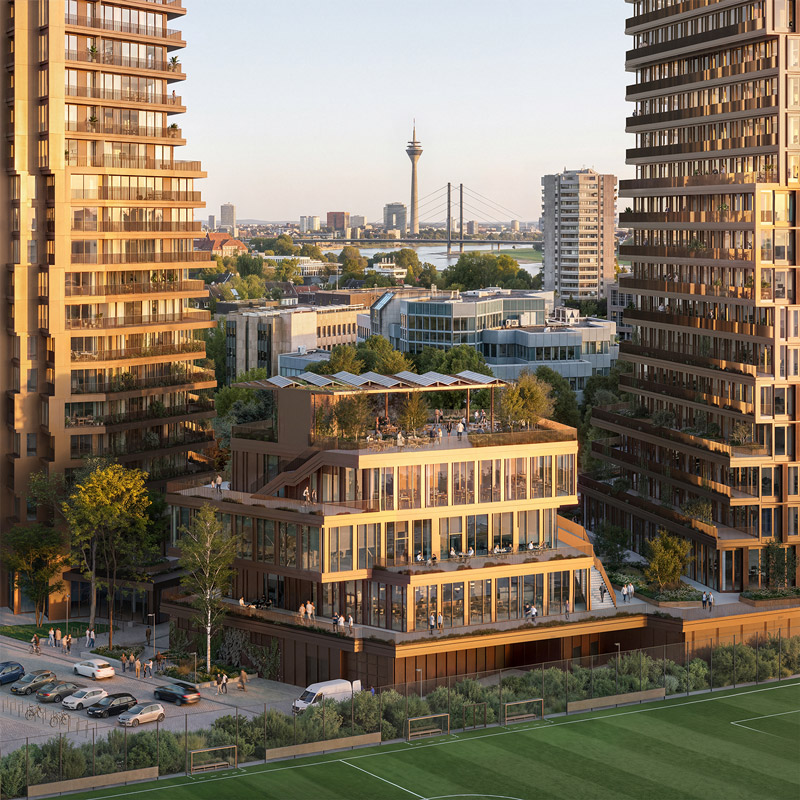
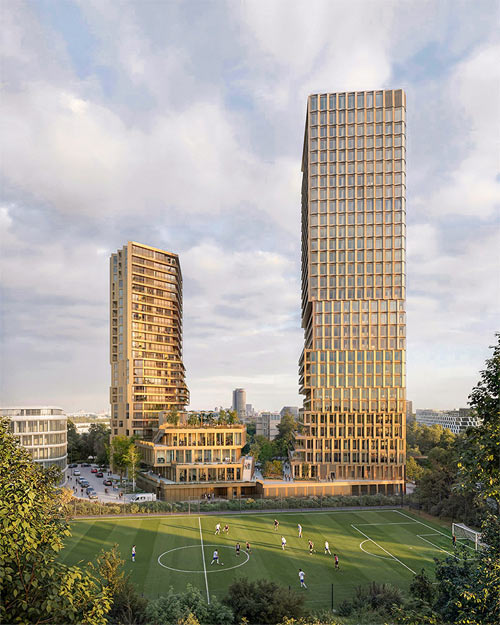
The design by UNS won the competition with three polygonal building volumes that provide structure and identity to the district. The two towers integrate elegantly into their surroundings through their slender proportions. At the heart of the ensemble, the pavilion introduces neighborhood-focused amenities and establishes a strong connection to the adjacent sports facilities. The office tower offers flexible floor plans, high-quality work environments, and excellent marketability. Likewise, the residential tower delivers an attractive and diverse housing offer. The polygonal geometry of the towers creates unique views from every floor.
FACTS IN DETAIL




Die Facts
DIE ERSCHLIESSUNG
Alongside the new municipal pedestrian and cycling bridge crossing Kennedydamm, a parallel access road will be created for vehicular traffic. The underground parking garage will be accessed from the west, significantly reducing car traffic within the district itself.
ACCESSIBILITY AND CONNECTIONS
Alongside the new municipal pedestrian and cycling bridge crossing Kennedydamm, a parallel access road will be created for vehicular traffic. The underground parking garage will be accessed from the west, significantly reducing car traffic within the district itself.


YOU HAVEQUESTIONS
– WE HAVE ANSWERS
NEW HEART on the block is a new mixed-use district located at Kennedydamm in Düsseldorf. The project combines modern office space, attractive housing, local retail, restaurants, leisure facilities, and publicly accessible open spaces in one central location.
According to the current planning status, NEW HEART will comprise a mixed-use district featuring office space, residential units, and complementary offerings such as local retail, dining, fitness, and services. In addition, a daycare center and a multifunctional neighborhood space are planned to accommodate social, cultural, educational, and non-profit activities. The goal is to create a balanced mix of uses that activates the site throughout the day while serving the needs of employees, residents, and visitors alike.
The office component, including the pavilion, is scheduled for completion in 2030. The residential tower will follow in a subsequent phase and is currently expected to be completed in 2031.